

Can Bernades
Description
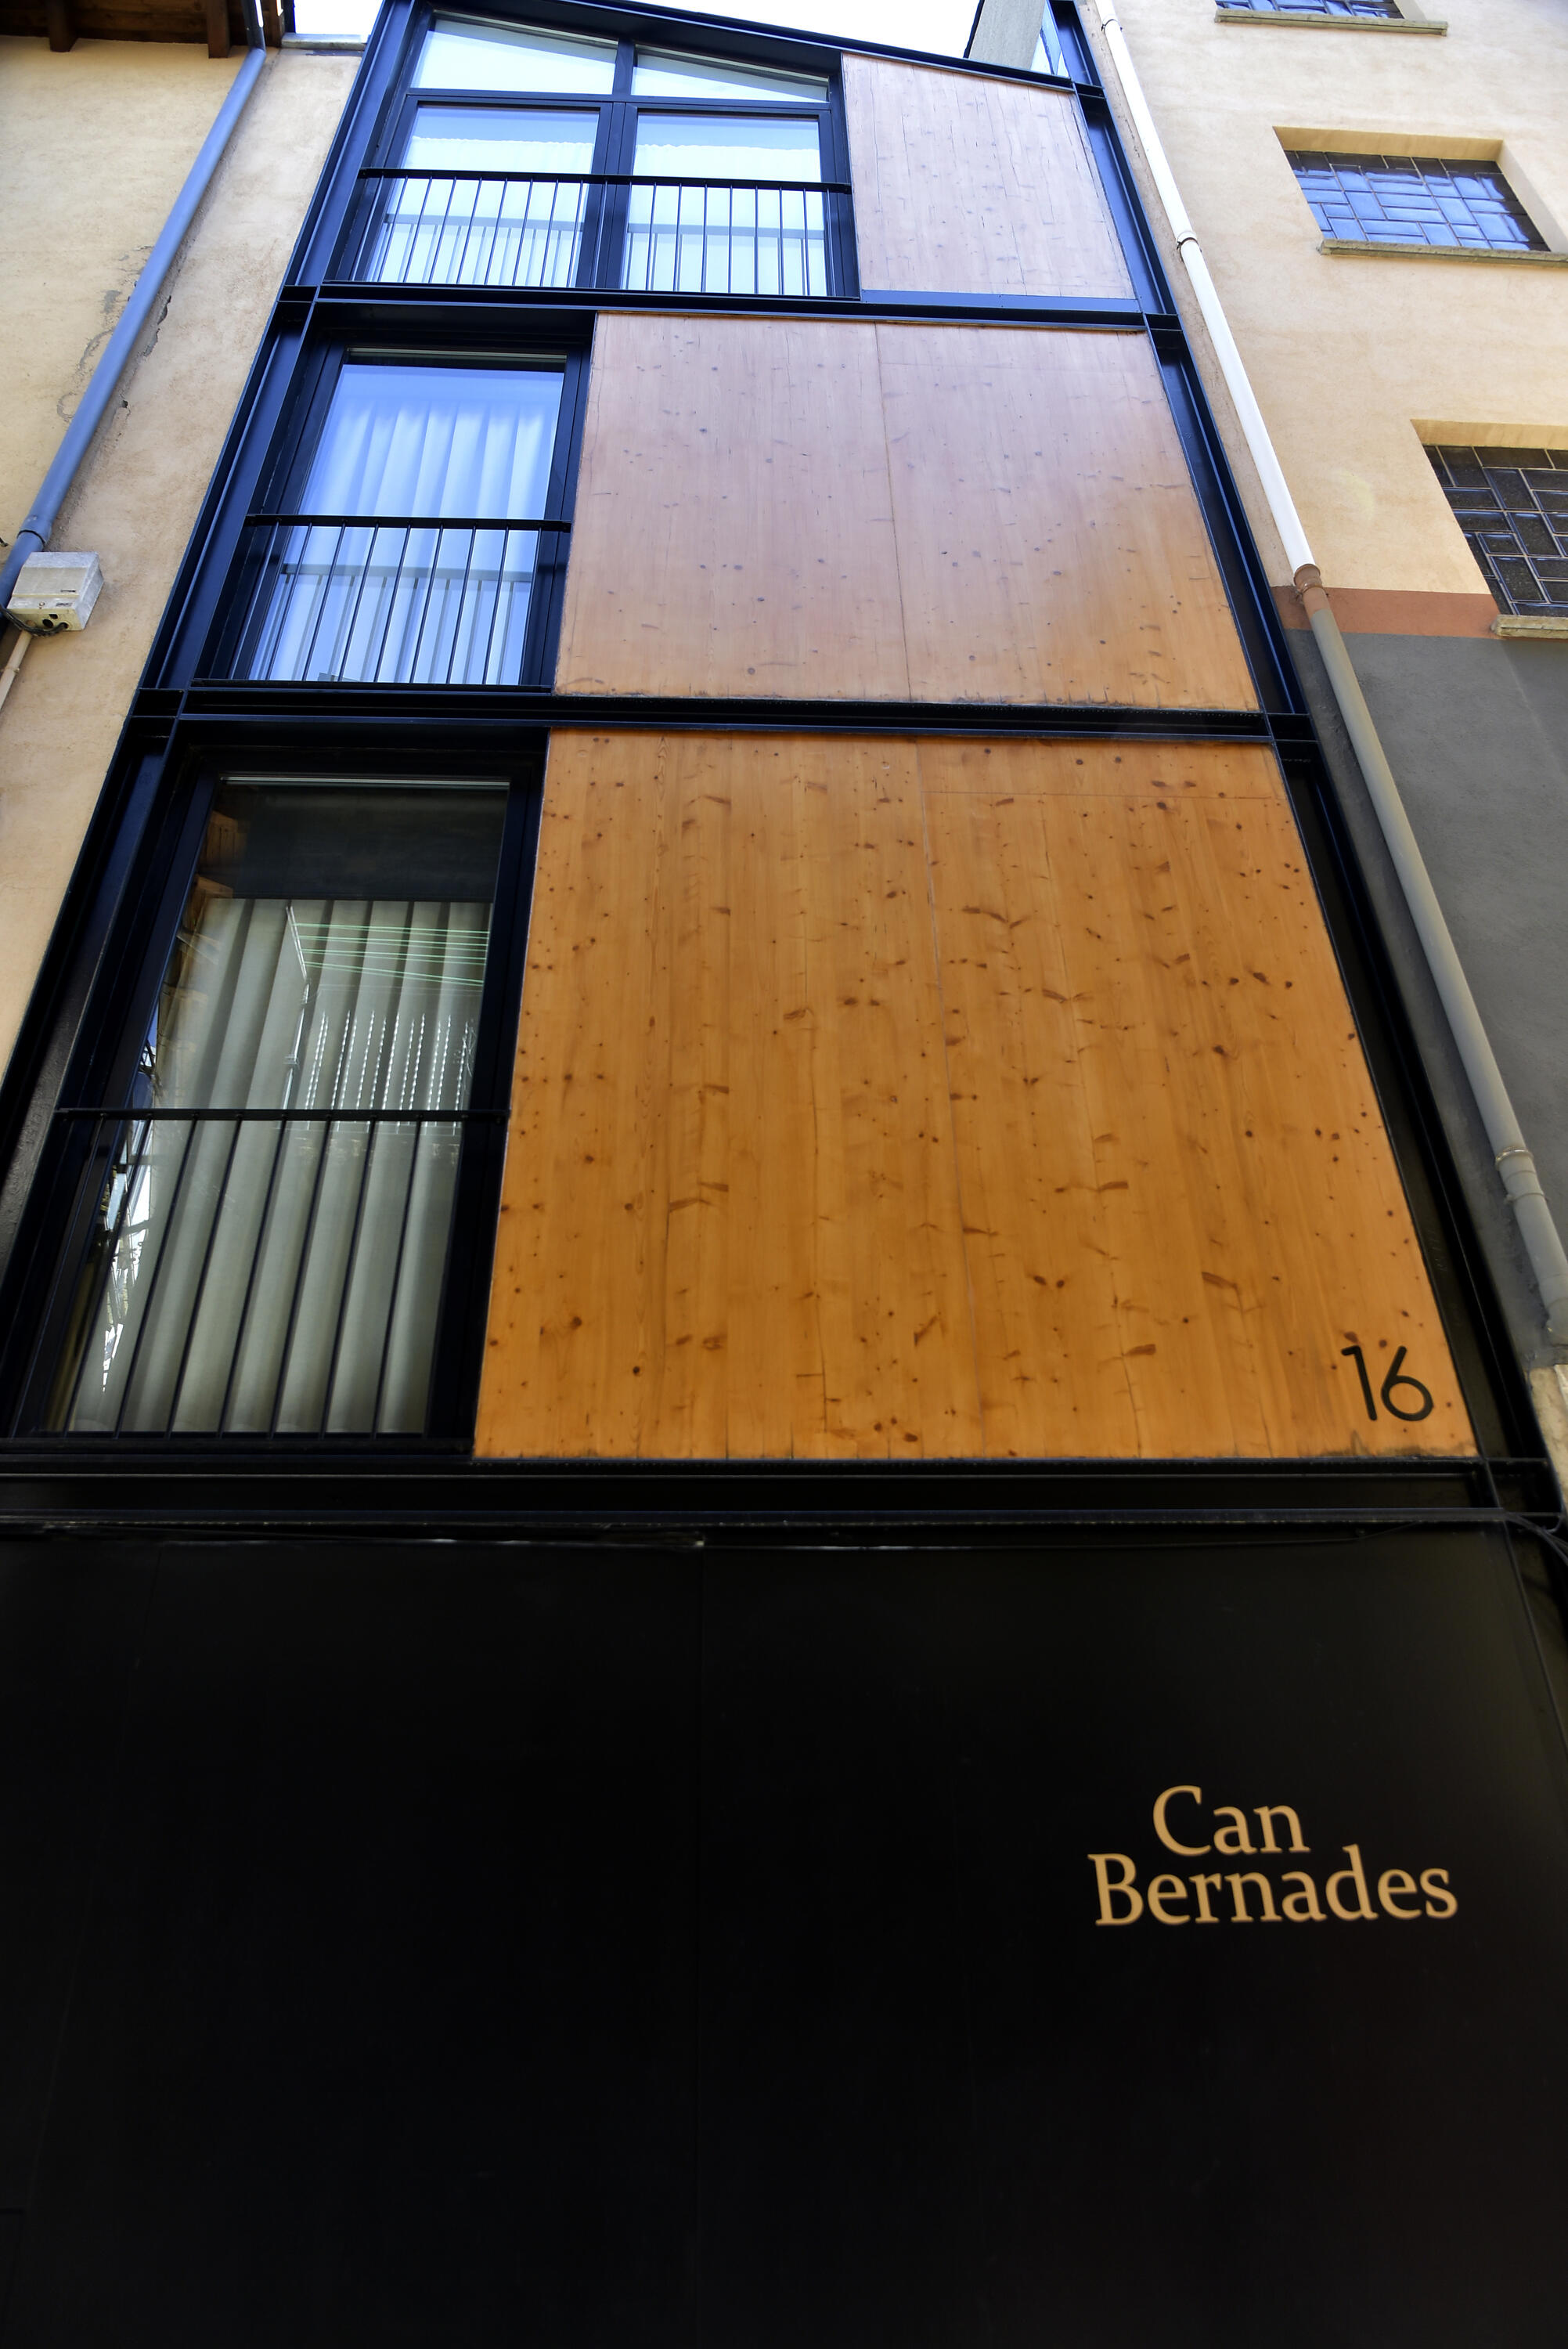
Can Bernades is a typical village house with a special charm, as it stands apart from the rest, with an iron and wood facade that gives it unique characteristics.
Inside, the house has four floors: a ground floor plus three upper floors.
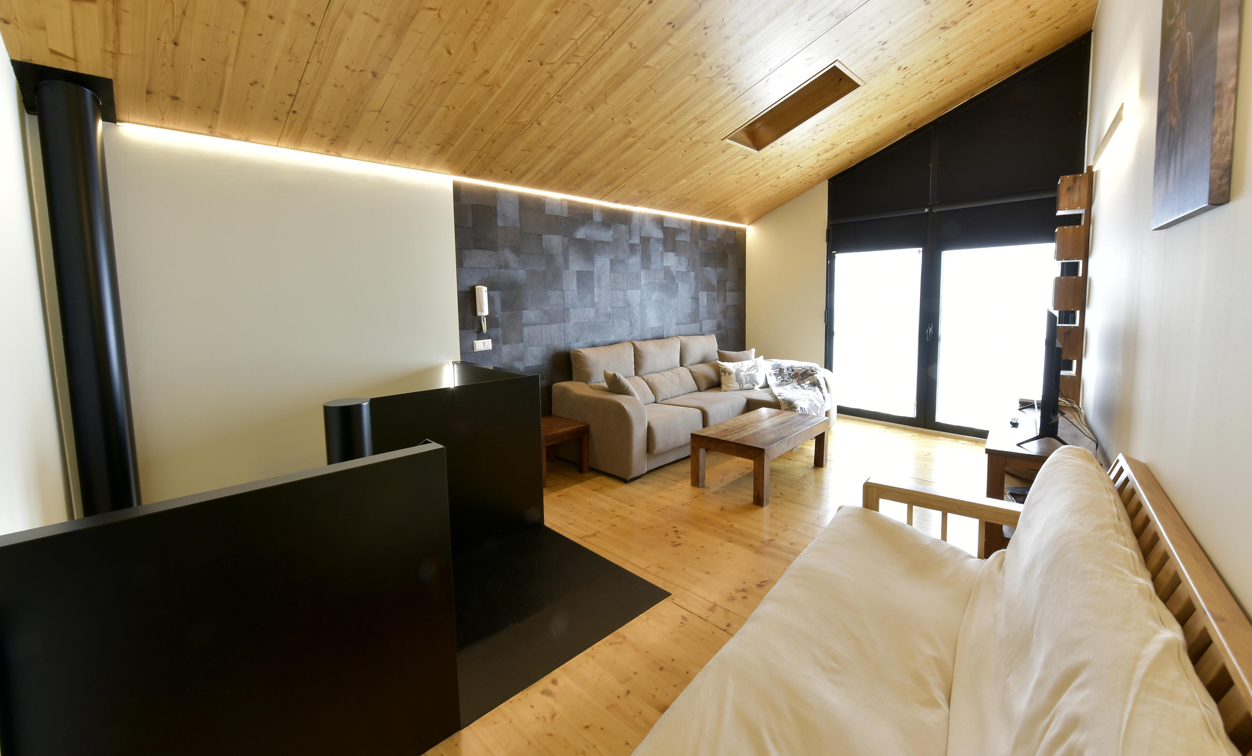
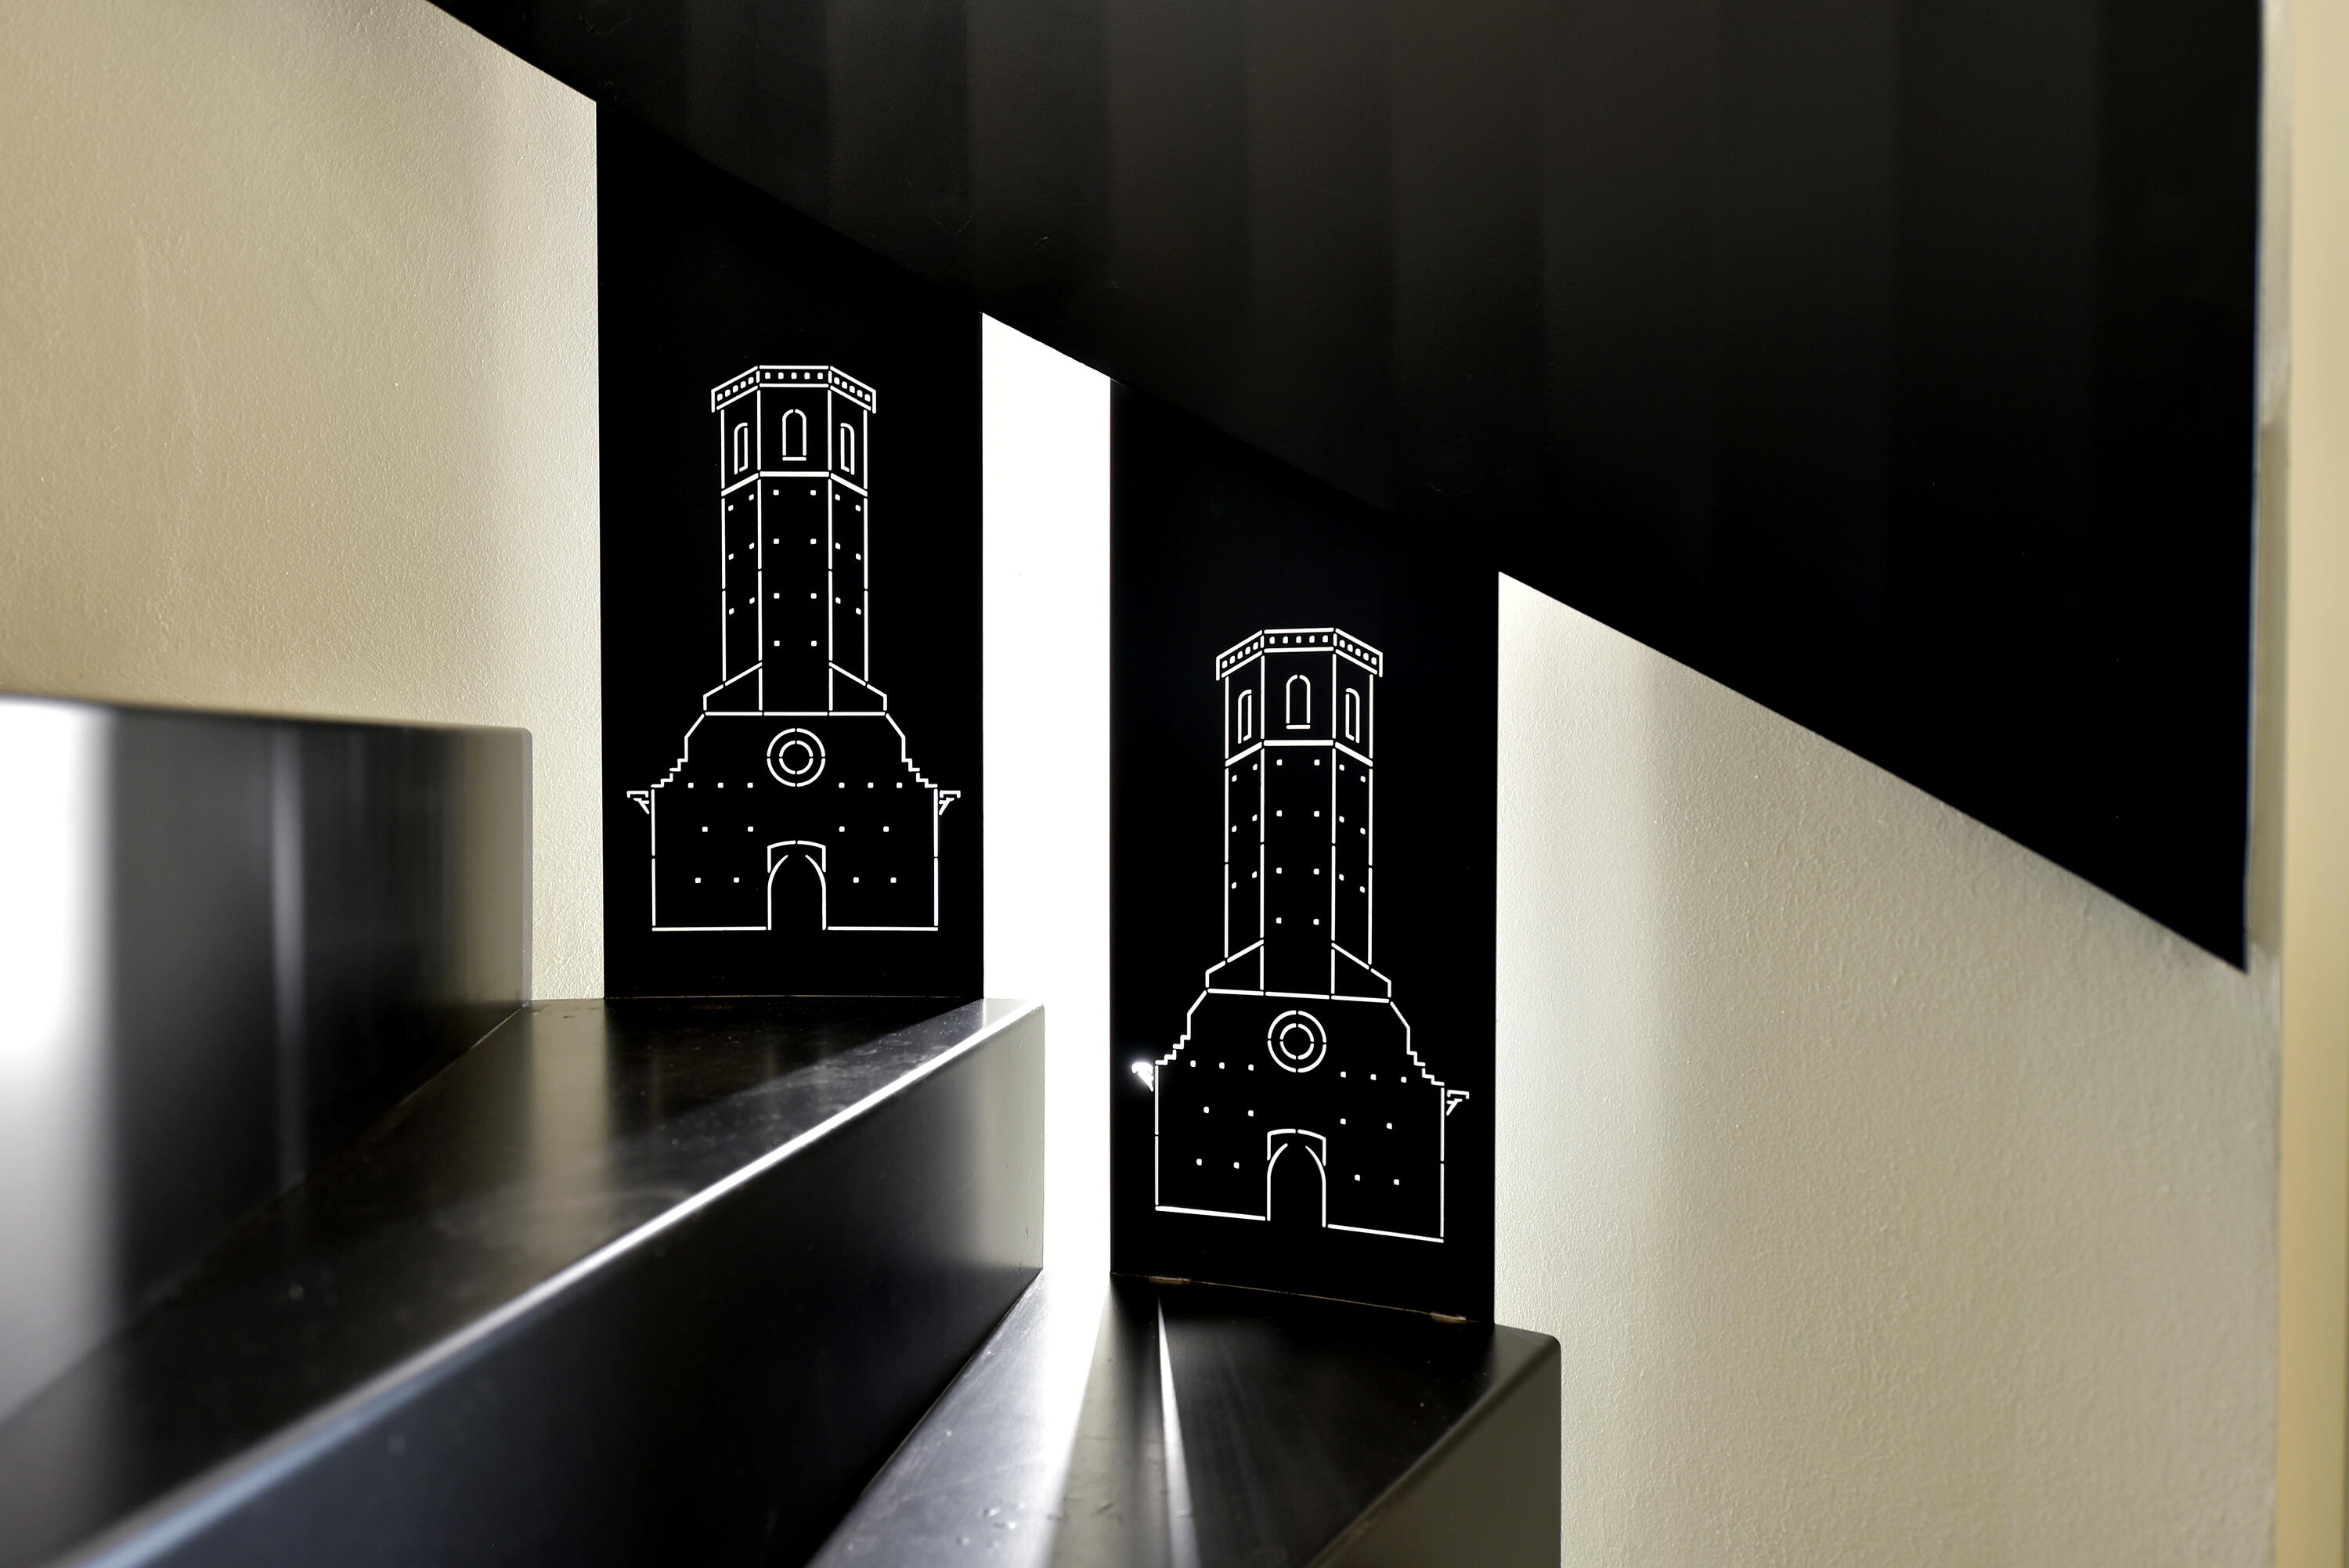
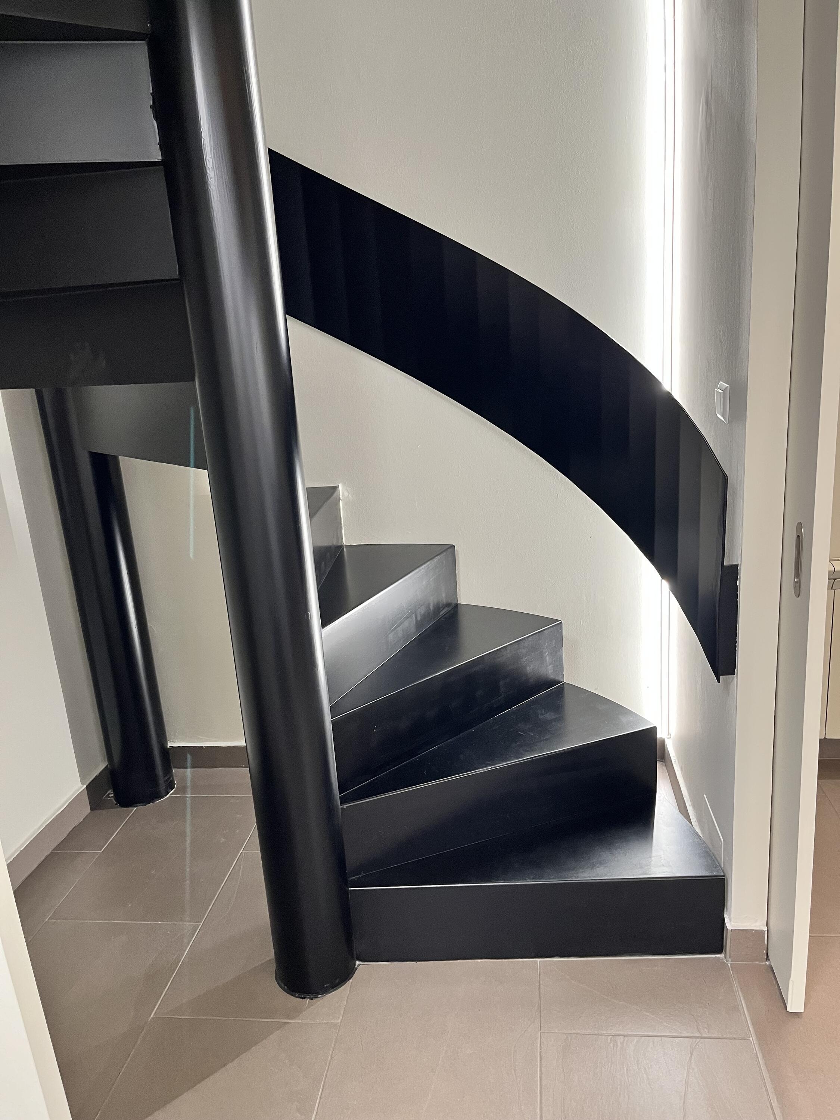
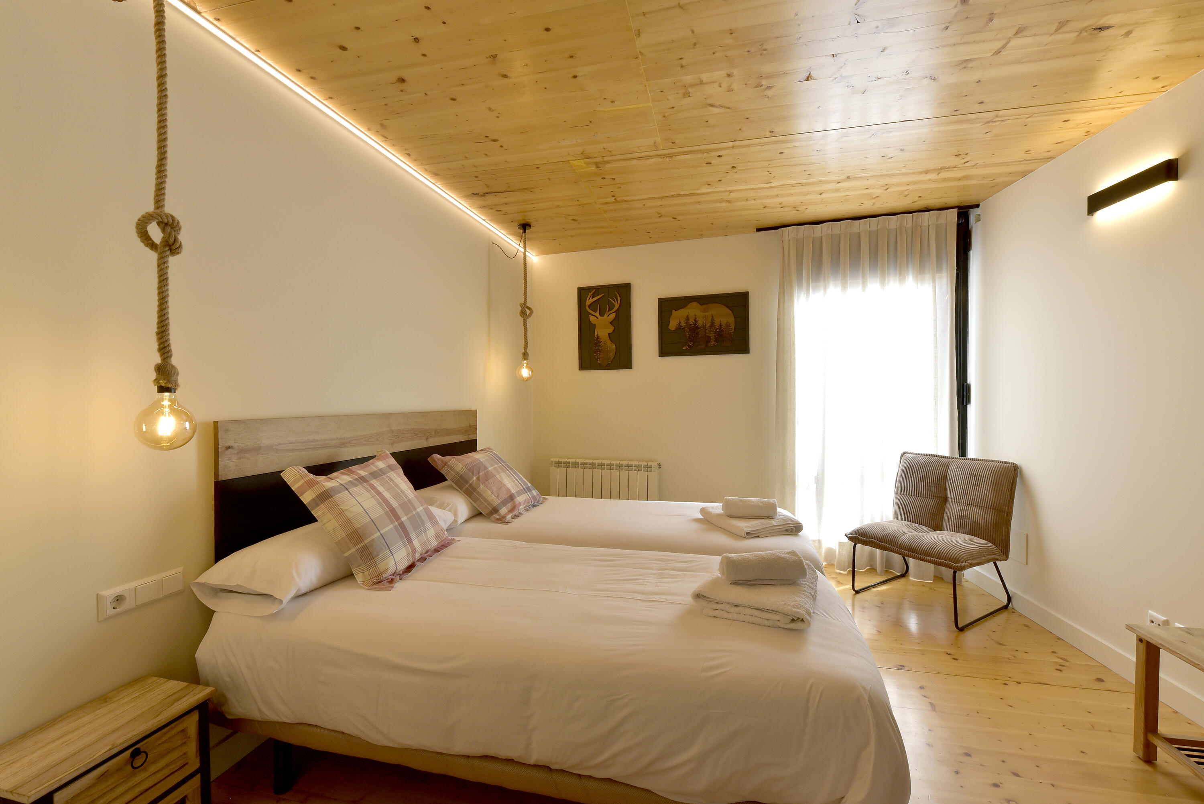
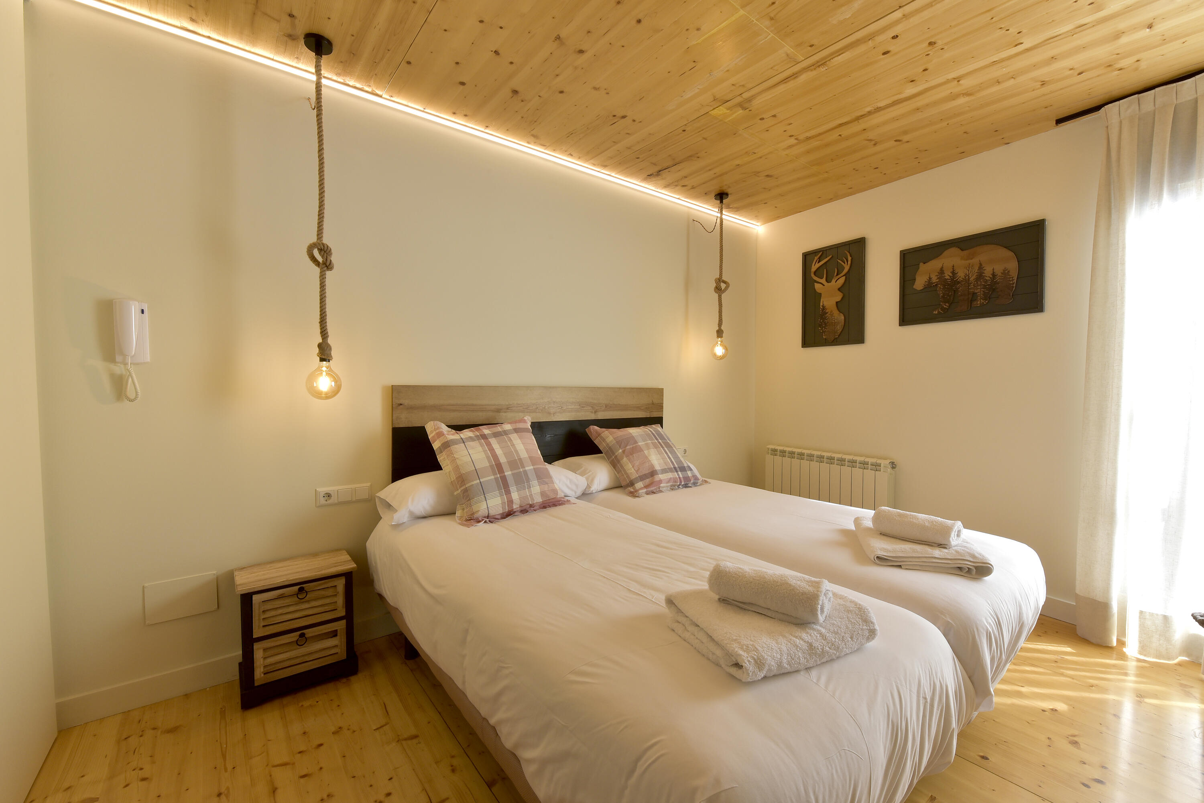
It was completely renovated in 2024 in a Nordic-industrial style. The cast iron spiral staircase gives the house a modern touch and a unique charm.
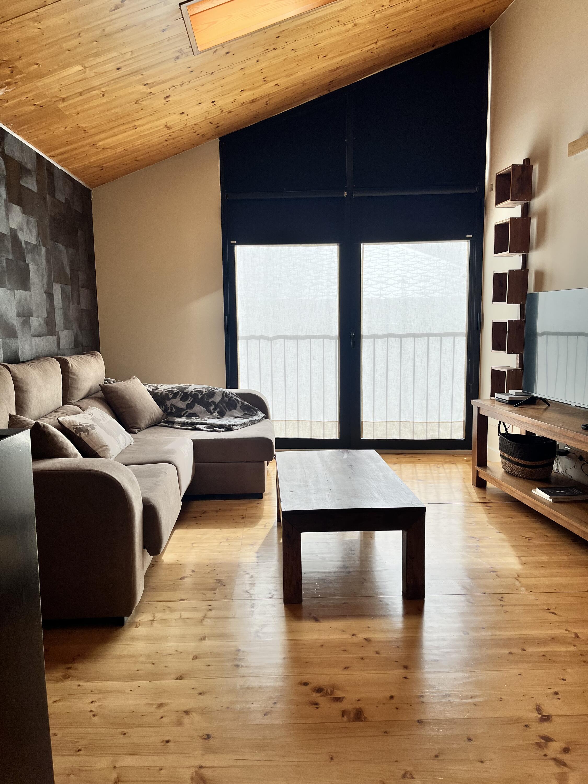
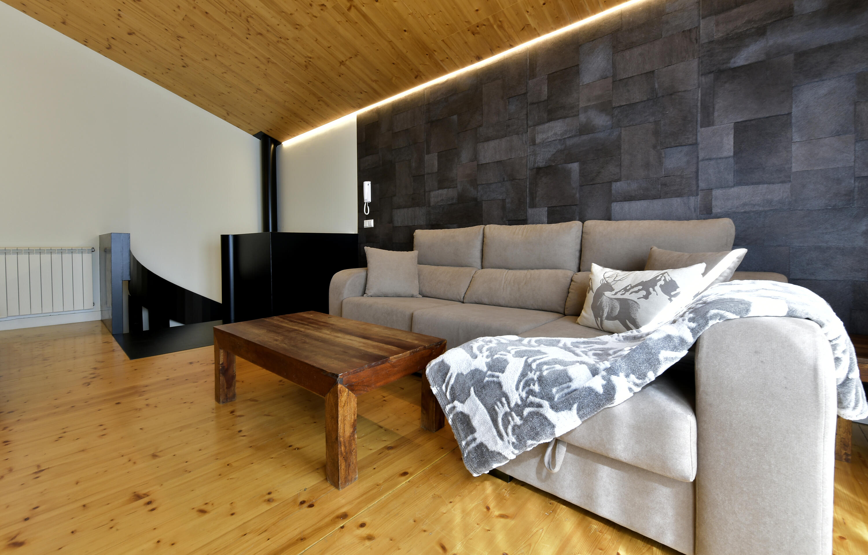
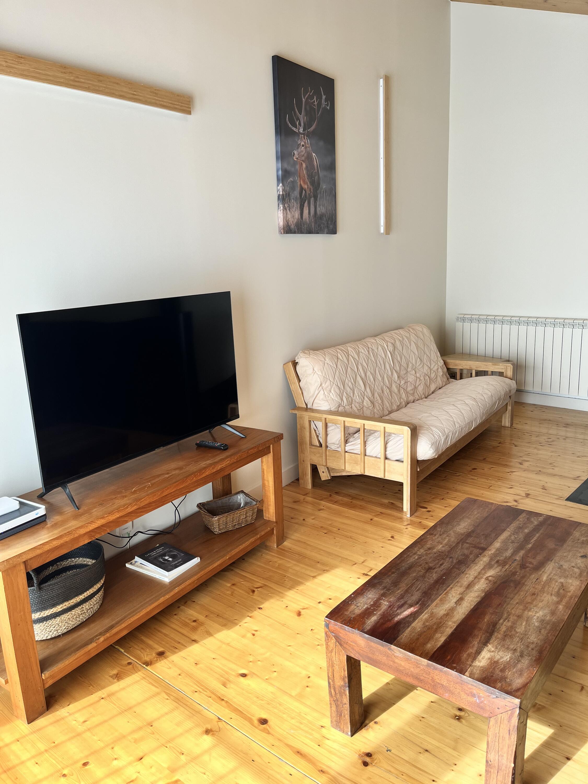
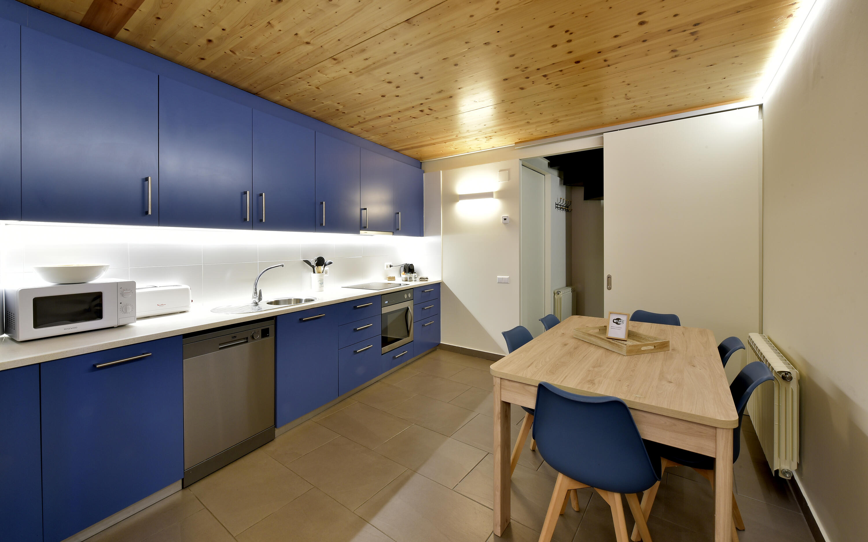
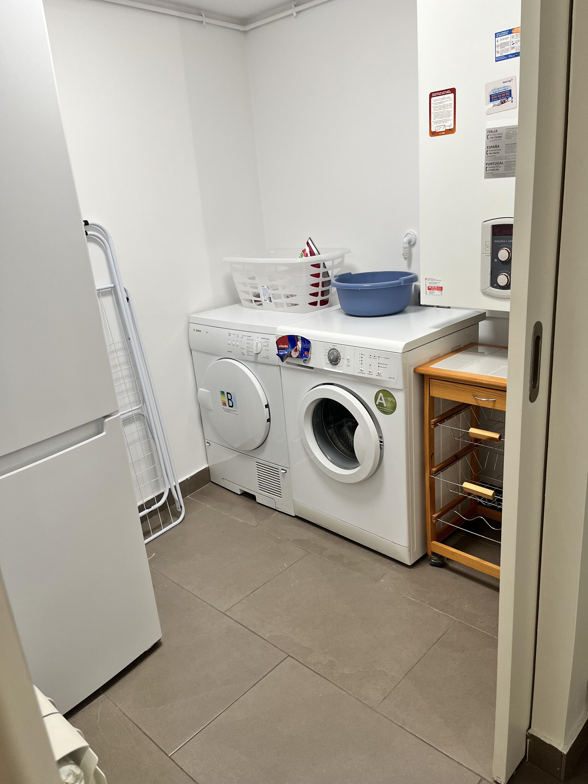
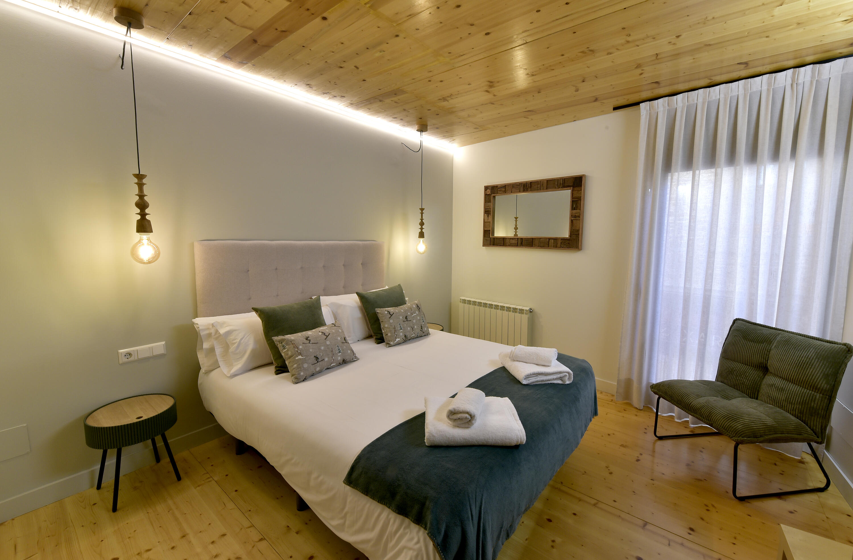
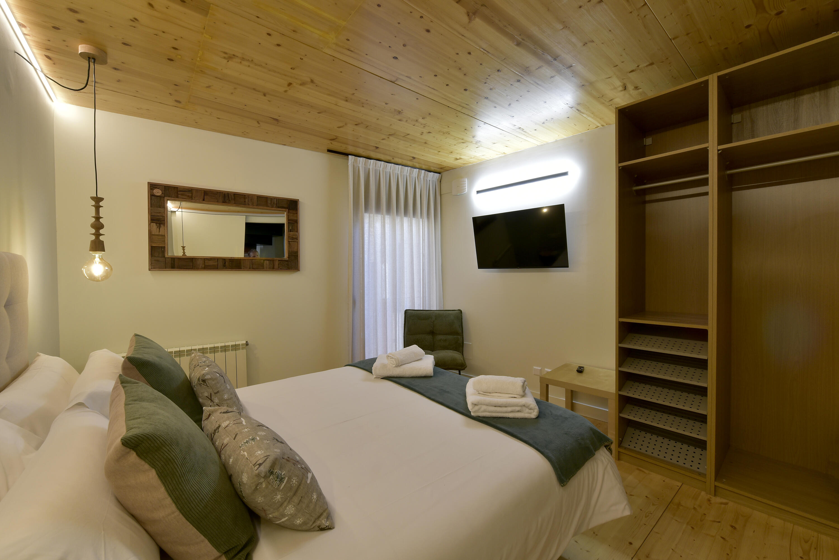
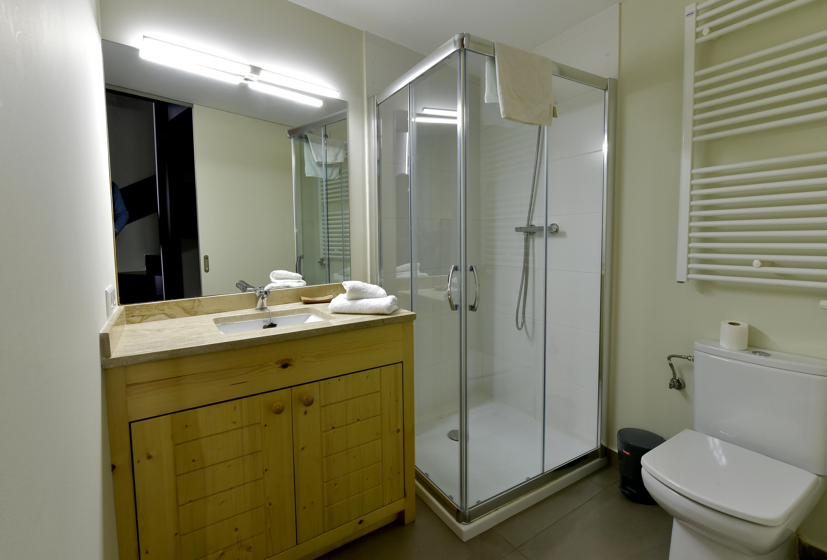
It has two double bedrooms, each with a full bathroom and shower. The kitchen-dining room and utility room are located on the ground floor, and the living room with a sofa bed is on the fourth floor. This is a large and welcoming living room, very bright, with a sloping ceiling over two meters high.
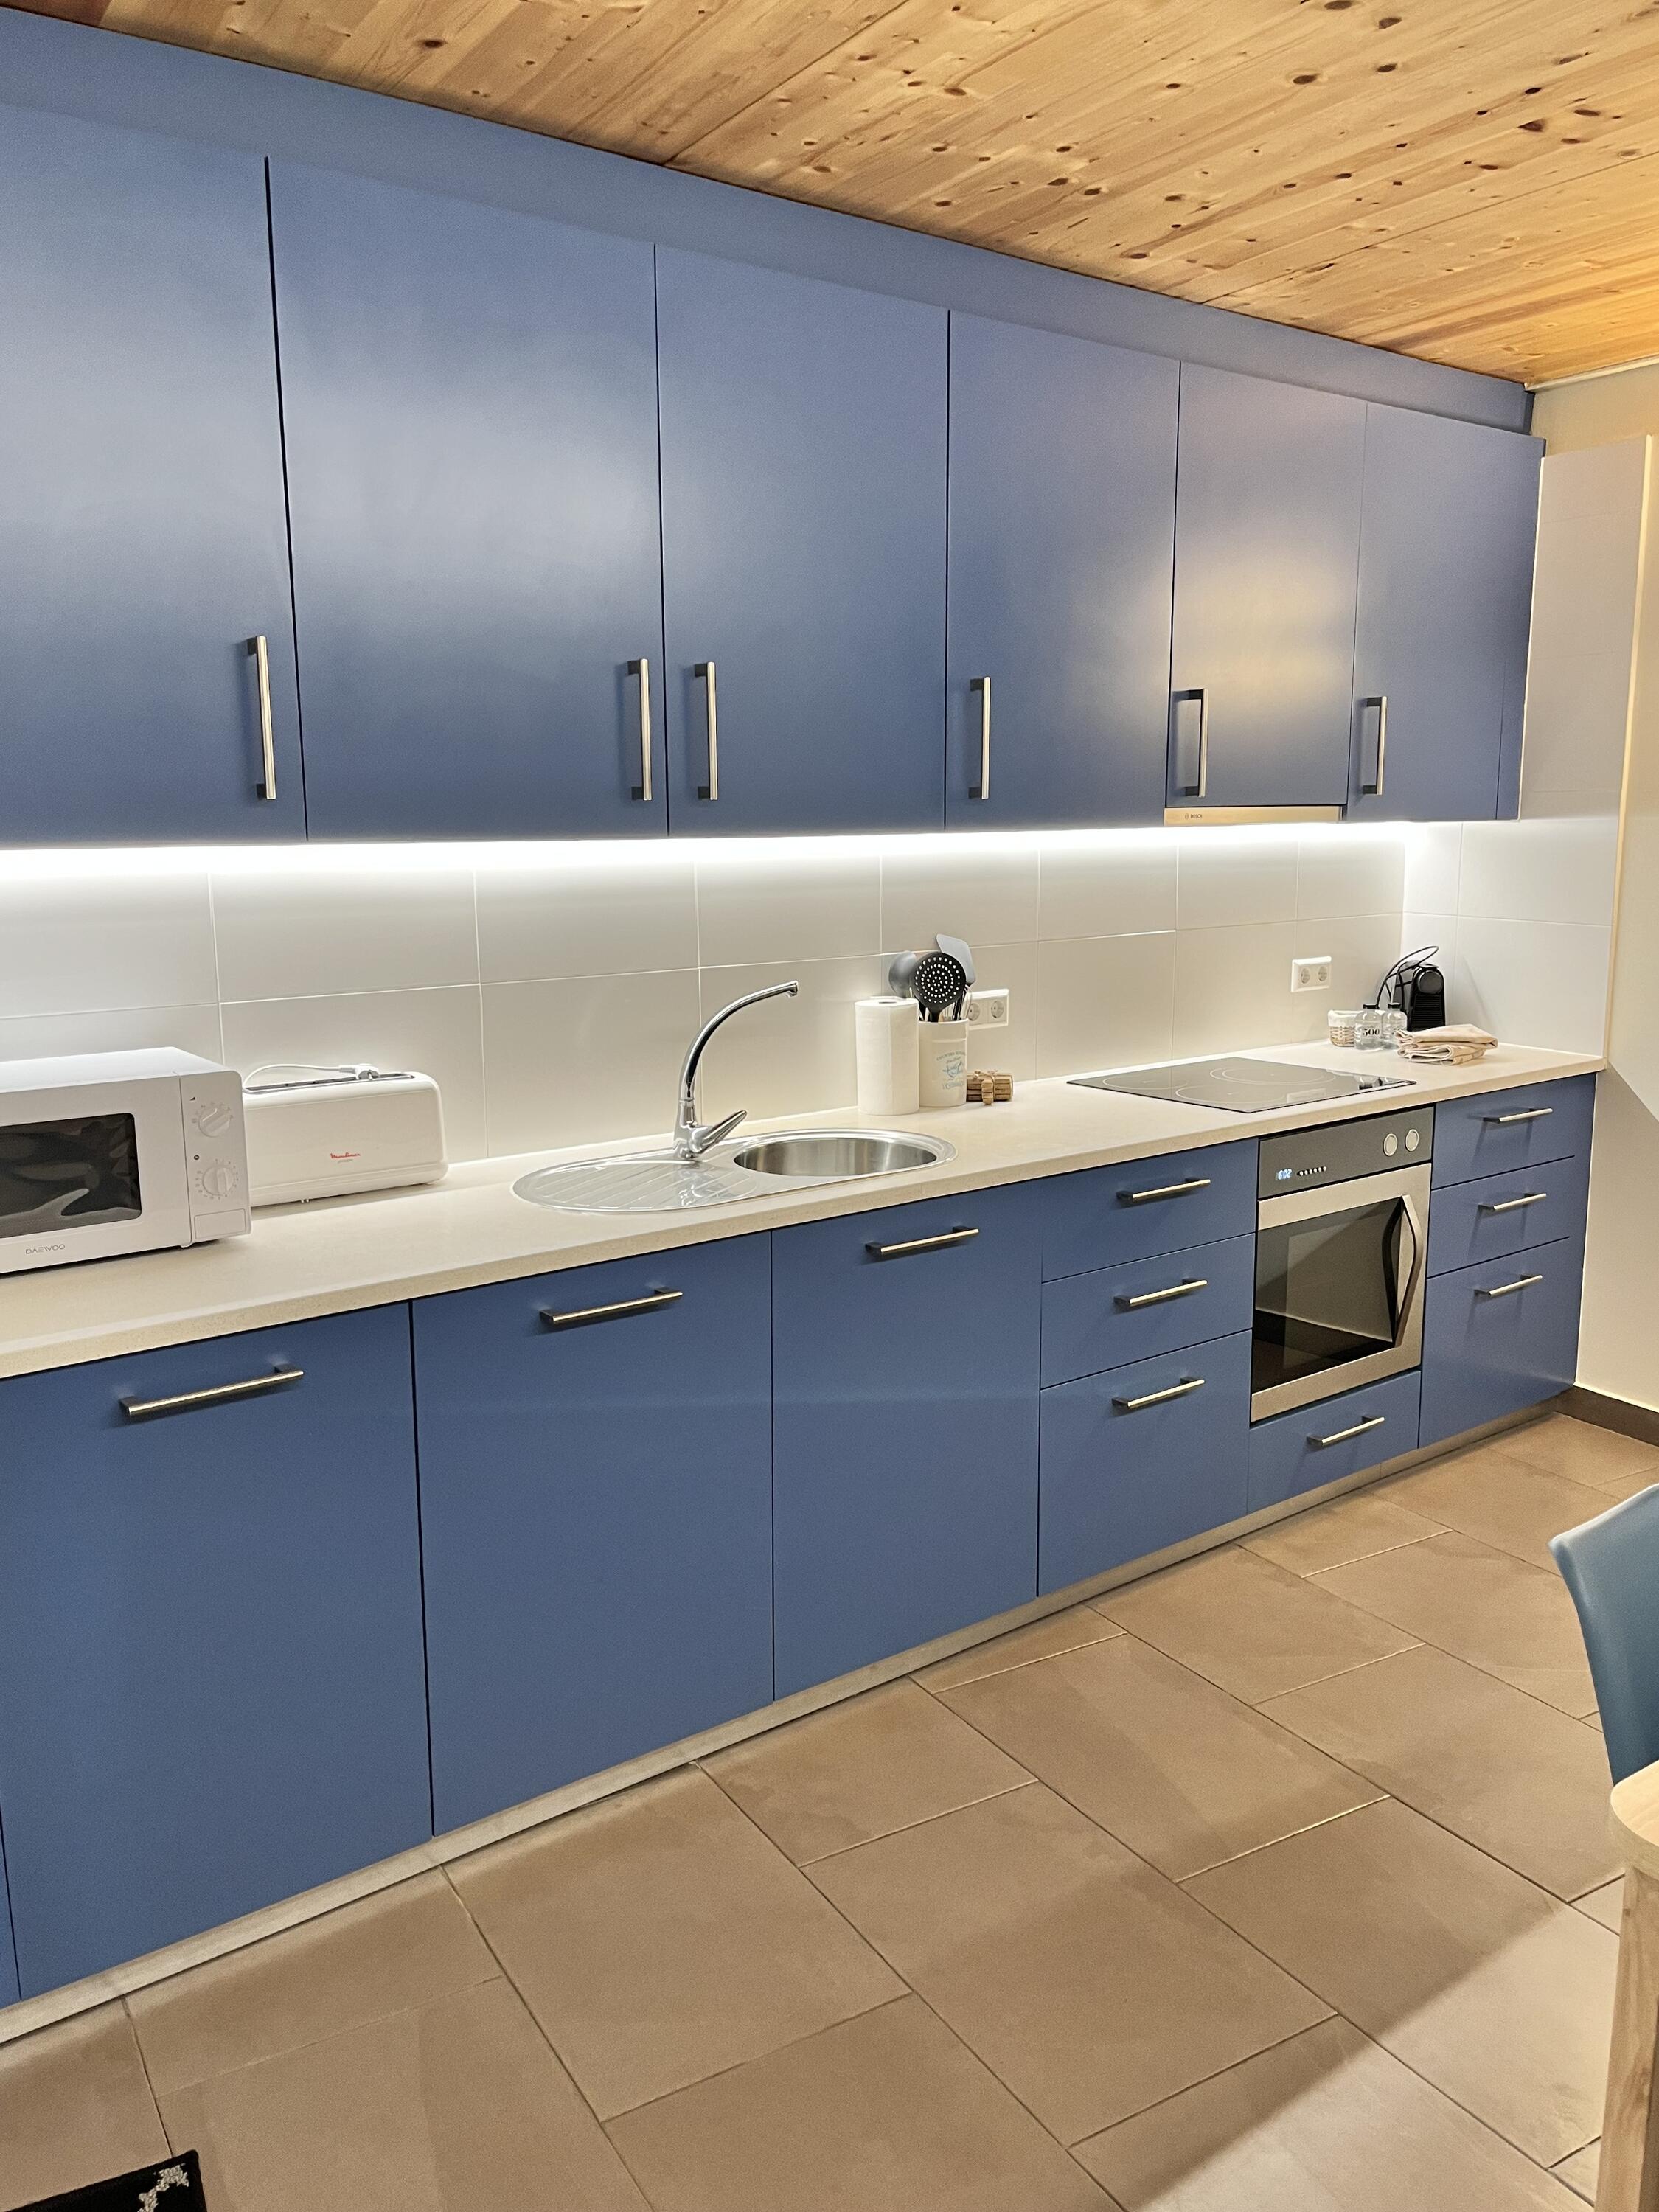
The house has all the necessary amenities and more, including high-speed Wi-Fi, a fully equipped kitchen, kitchen and bathroom toiletries, linens and towels, smart TVs with access to streaming platforms, a washing machine and dryer, etc. As well as details that make Can Bernades a very practical and welcoming house for short or long stays in the capital of Cerdanya.
You can find more information about Can Bernades at this link.
Equipment
Location
Availability
- Available
- Not available
Contact Agency
Features
Type |
Townhouse |
|---|---|
Town |
Puigcerdà |
Zone |
Centro del pueblo |
Capacity |
6 People |
Rooms |
2 |
Property meters |
100 m2 |
Bathrooms |
2 |
Parking |
Yes |
Views |
Street views |
Distance to the center |
20 m |
Energetic rating
Comments
View more